












Address
590 Park Lane Road, Chelsea, MI
Price
$ 550,000
Property Attributes
- MLS#26047123
- TypeSingle Family
- Listing Status Active
- CountyWASHTENAW
- CityChelsea
- AreaChelsea
- NeighborhoodChelsea
- Zip48118
- StyleCape Cod
- Year Built2005
- Taxes$ 11173
- Price$ 550,000
- Bedrooms4
- Full Bathrooms2
- Half Bathrooms1
- Sqr Footage2453
- Lot Size0.24 Acres
Data Source:
Michigan Regional Information Center (MICHRIC)
Property Description
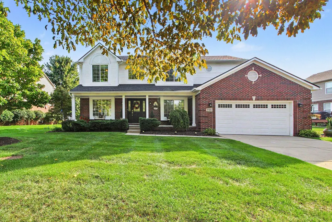
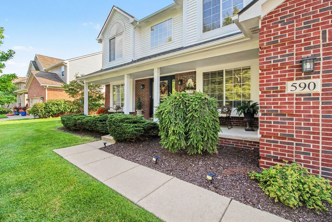
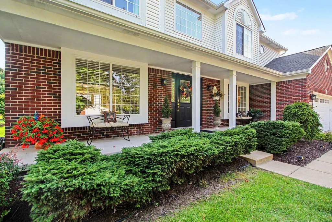
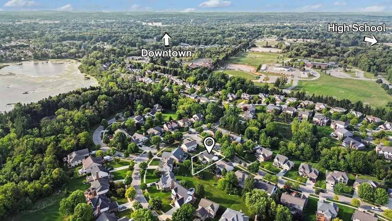
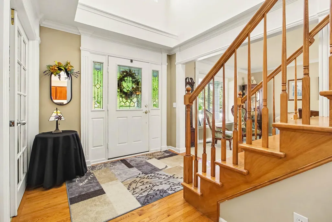
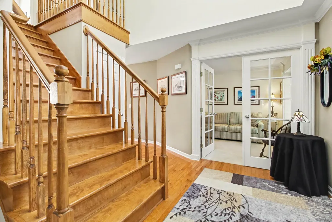
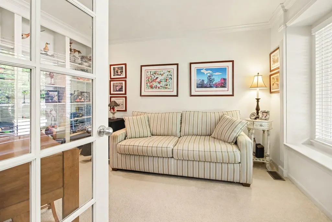
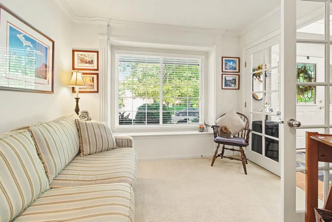
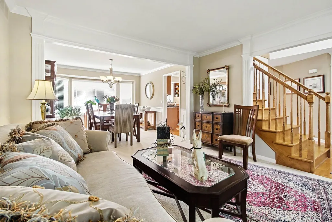
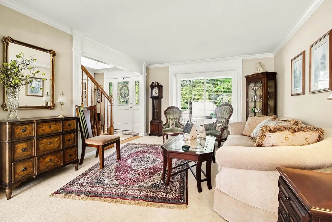
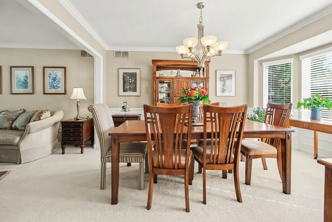
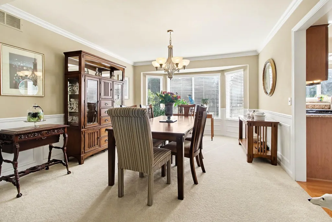
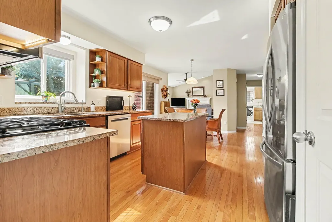
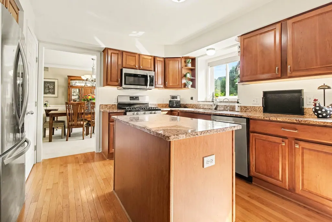
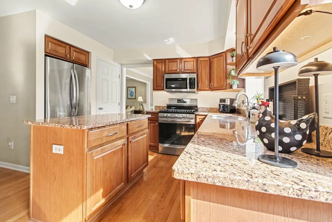
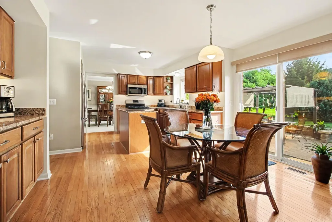
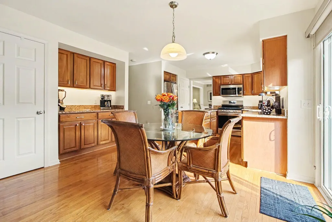
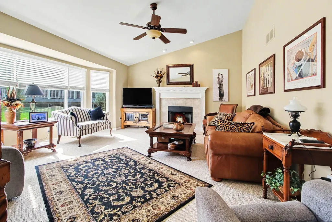
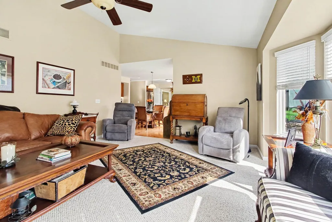
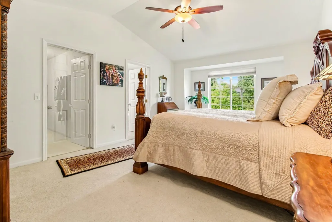
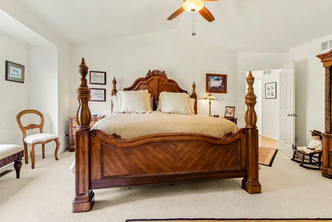
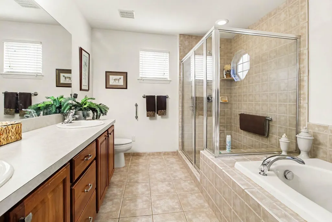
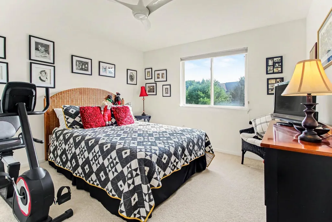
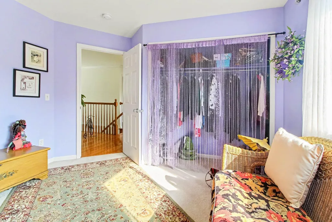
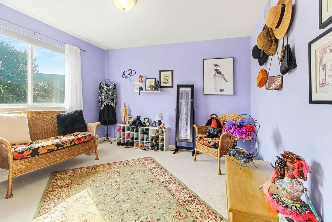
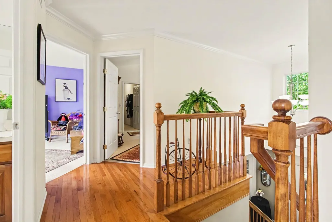
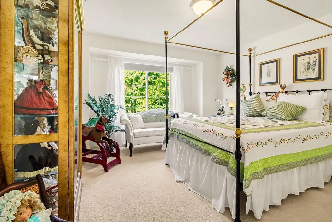
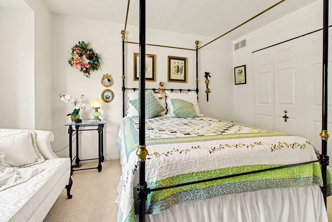
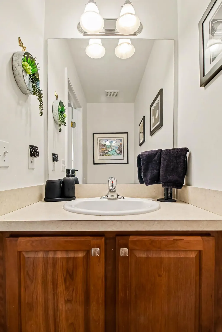
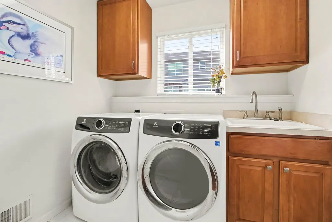
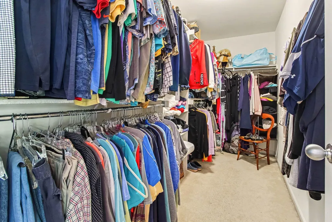
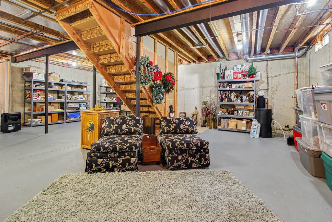
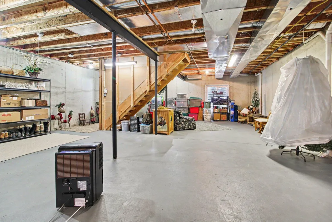
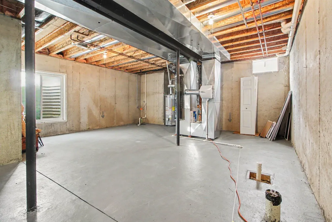
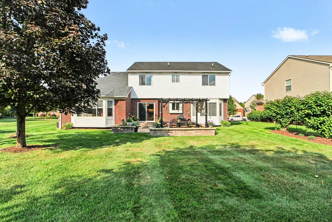
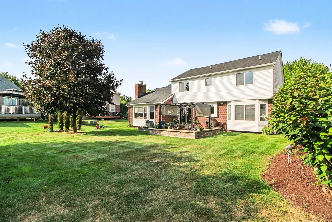
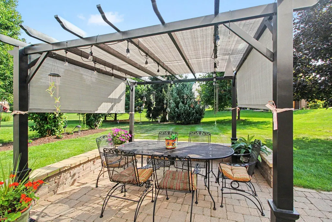
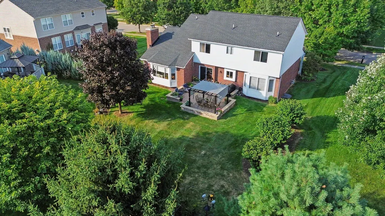
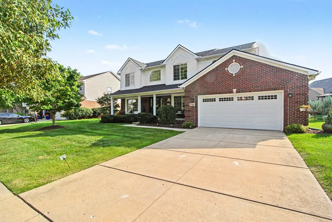
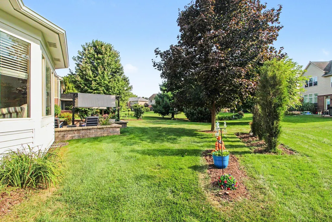
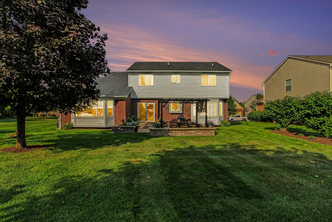
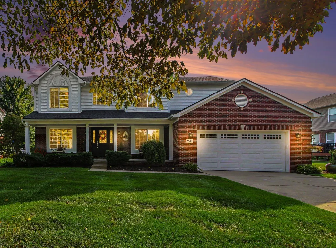
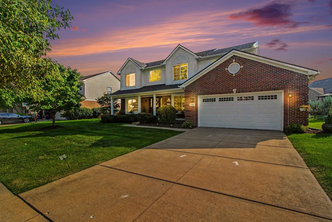
A floor plan that rarely becomes available in Chelsea Fairways! A welcoming entry opens to soaring ceilings and a thoughtfully designed layout with room for everything: a private office, formal living and dining rooms, and an updated kitchen flowing into the family room with gas fireplace. Main-floor laundry and a half bath add convenience, while sliding doors lead to a patio perfect for relaxing outdoors. Upstairs are four generous bedrooms and two full baths, including a spacious primary suite with walk-in closet, soaking tub and walk-in shower. The 1,300+ sq ft full basement offers incredible future potential with two egress windows and plumbing already in place for a full bath and kitchen or wet bar. Built in 2005 in Chelsea Schools, enjoy sidewalks, parks and trails right from the neighborhood, with downtown Chelsea and the Purple Rose just minutes away and easy I-94 access for commuting to Ann Arbor or Jackson. A rare floorplan in Chelsea Fairways. This particular layout almost never comes up. Set on a quarter-acre near Fairways and M-52, 590 Park Lane offers 2,453 square feet above grade with another 1,313 waiting below. The main level. The entry is the first thing people comment on, and it sets up a first floor with tall ceilings from end to end. To one side, a dedicated office with a door for work-from-home days. Formal living and dining rooms handle the holidays and the gatherings that call for a real table. Toward the back, the updated kitchen opens to a family room anchored by a gas log fireplace, the space where most of the everyday living actually happens. Main-floor laundry and a half bath round out the level, and sliding glass doors lead straight out to the patio. Upstairs. Four bedrooms and two full baths, all of them generously sized. The primary suite includes a walk-in closet and a well-proportioned bath with both a soaking tub and a separate walk-in shower. The lower level — the reason to look twice. The full basement runs over 1,300 square feet and is unfinished by design, sold as a blank canvas rather than someone else's finish choices. Two egress windows are already in place, sized for two additional conforming bedrooms. Plumbing is roughed in for a full bath, and there's room to add a second kitchen or bar setup. Finished out, the floorplan supports up to six bedrooms and three and a half baths — meaningful equity a buyer builds on their own timeline and to their own taste. Outside and around. Brick and vinyl exterior, two-car attached garage, patio off the back for evenings outdoors. Sidewalks connect to parks and trails throughout the neighborhood. Downtown Chelsea — the Purple Rose, the farmers market, restaurants and shops — is a short drive, as are Chelsea schools. I-94 access puts Ann Arbor and Jackson within an easy commute. Built in 2005. Chelsea School District. Offered at $550,000.
| Price History | |
|---|---|
| 9/4/2026 | Listed $550,000 |
General Features
| Sewer | Public |
|---|---|
| Heating | Forced Air |
| Cooling | Central Air |
| Appliances | Dishwasher,Dryer,Microwave,Oven,Range,Refrigerator,Washer |
| HOA Fee | 82.5 |
| Garage Spaces | 2.0 |
| Association Fee Includes | None |
| Architectural Style | Cape Cod |
| Construction Materials | Brick,Vinyl Siding |
| Year Built | 2005 |
| Stories Count | 2 |
| Township | Chelsea |
| Property Subtype | Single Family Residence |
| Tax Year | 2025 |
| Assoc Fee Paid Per | Quarterly |
| County | Washtenaw |
| New Construction | No |
| Property Type | Residential |
| HOA | No |
| Attached Garage | Yes |
| Garage Y/N | Yes |
| Total Rooms | 10 |
| Full Baths | 2 |
| Status | Active |
| City | Chelsea |
| High School District | Chelsea |
| Lot Size Units | Acres |
| Lot Size Square Feet | 10454.0 |
| Carport Y/N | No |
| Listing Terms | Cash,Conventional |
| Land Lease Y/N | No |
| Tax Annual Amount | 11173.09 |
| Home Warranty Y/N | No |
| Lease Renewal Y/N | No |
| Additional Parcels Y/N | No |
| Rent Control Y/N | No |
| Standard Status | Active |
| Tax Assessed Value | 228636 |
| MobileHomeRemainsYN | No |
| Legal Description | NEW PLAT LOT 106 CHELSEA FAIRWAYS SUBDIVISION SPLIT ON 02/12/2002 FROM GC-07-18-325-001GC-07-18-225-003; |
| Senior Community | None |
Interior Features
| Interior Amenities | Center Island,Eat-in Kitchen |
|---|---|
| Basement | Full |
| Flooring | Carpet,Wood |
| Total Fireplaces | 1 |
| Fireplace Features | Family Room,Gas Log |
| Air Conditioning Y/N | Yes |
| Heating Y/N | Yes |
| Fireplace Y/N | Yes |
| Half Baths | 1 |
| Laundry Features | Main Level |
| Total Bedrooms | 4 |
| Below Grade Finished Area | 0.0 |
| Total Baths | 3 |
Exterior Features
| Parking Features | Attached |
|---|---|
| Water Source | Public |
| Lot Size Area | 0.24 |
| Spa | No |
| Building Area Total | 2453.0 |
| Lot Dimensions | 87x151x104x76 |
| Lot Size Acres | 0.24 |
| Waterfront Y/N | No |
| Crops Included Y/N | No |
| Horse Y/N | No |
| Irrigation Water Rights Y/N | No |
Amenities
- Foreclosure
- Views
- Short Sale
- New Construction
- Adult 55+
- Lease To Own
- No HOA Fees
- Furnished
- Primary On Main
- Air Conditioning
- Seller Finance
- Green
- Fixer Upper
- Horse
- Golf
- Fireplace
- Deck
- Garage
- Basement
- Pool
Property vs Single Family Average in 48118
Price
Taxes
Year Built
Visits
 Listing information is provided by Participants of the MichRIC MLS. IDX information is provided exclusively for personal, non-commercial use, and may not be used for any purpose other than to identify prospective properties consumers may be interested in purchasing. Information deemed reliable but not guaranteed. ©: MichRIC MLS. Last Update September 21, 2026 8:29 PM UTC
