

Just Listed
























Address
6490 Stillwater Drive, Chelsea, MI
Price
$ 569,900
Property Attributes
- MLS#26050178
- TypeSingle Family
- Listing Status Active
- CountyWASHTENAW
- CityChelsea
- AreaChelsea
- NeighborhoodChelsea
- Zip48118
- StyleColonial
- Year Built2004
- Taxes$ 6237
- Price$ 569,900
- Bedrooms3
- Full Bathrooms2
- Half Bathrooms1
- Sqr Footage2907
- Lot Size1 Acres
Data Source:
Michigan Regional Information Center (MICHRIC)
Property Description
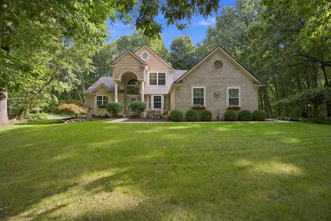
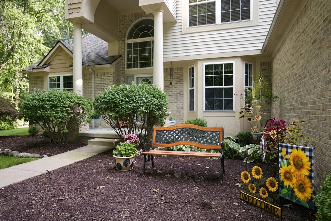
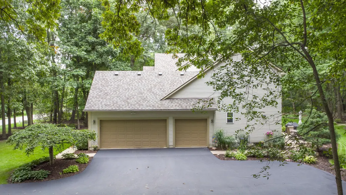
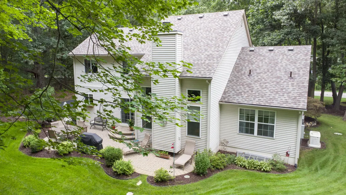
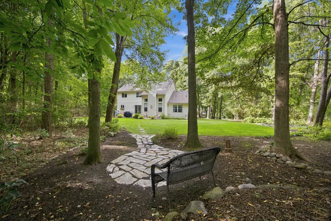
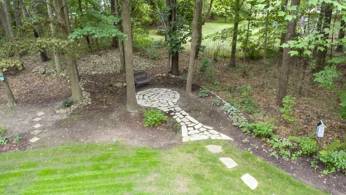
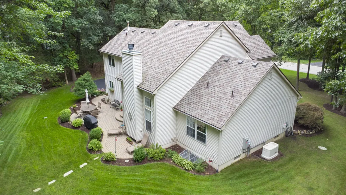
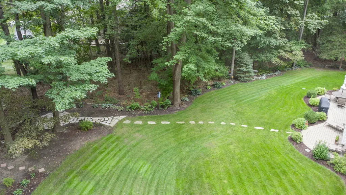
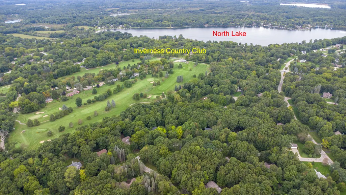
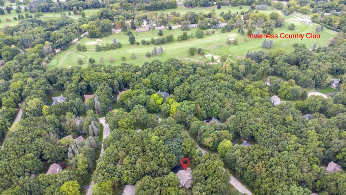
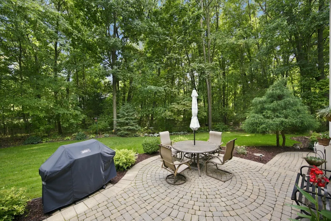
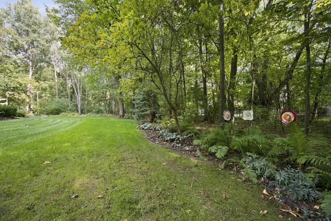
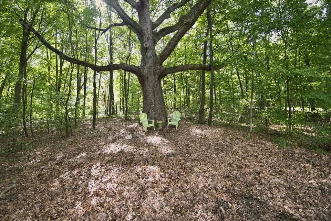
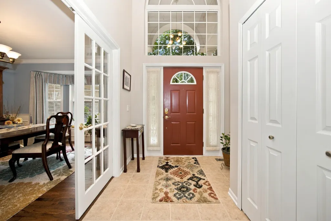
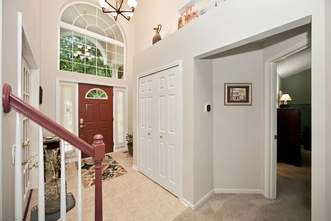
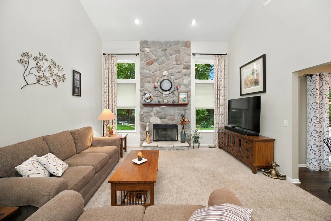
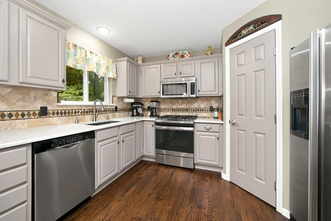
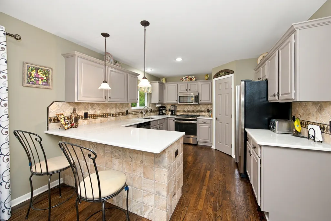
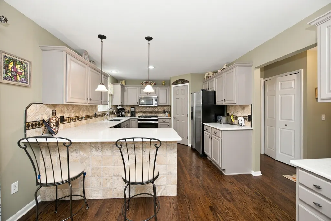
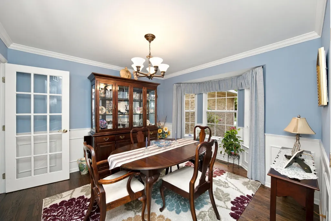
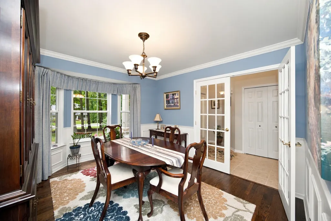
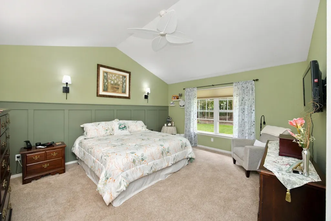
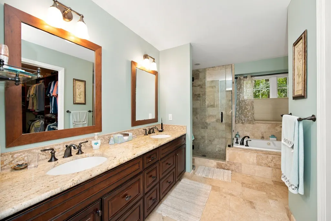
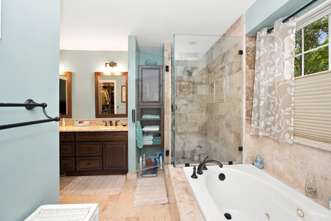
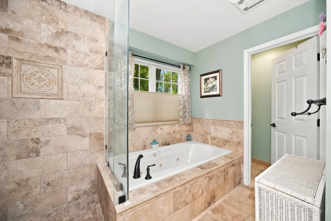
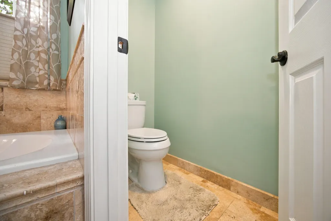
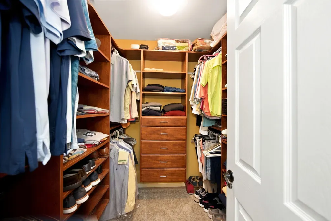
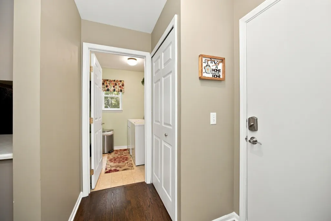
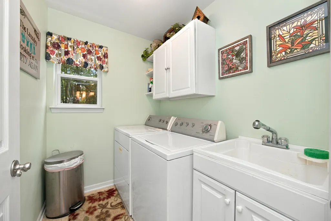
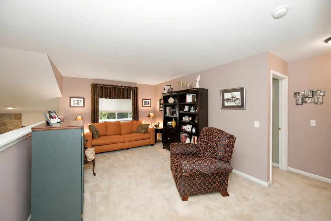
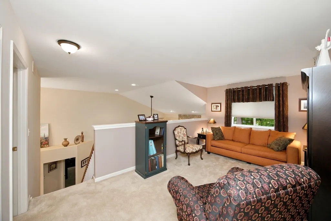
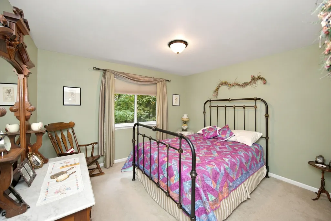
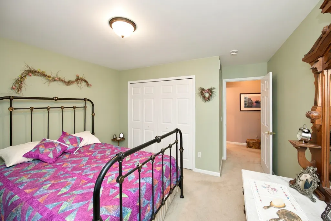
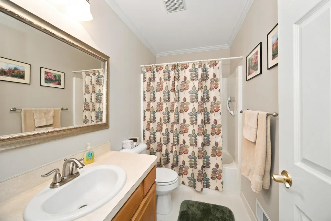
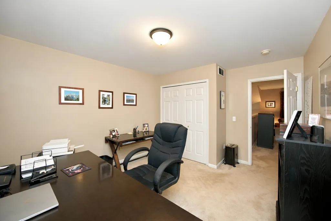
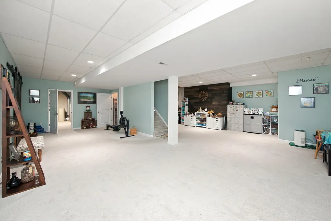
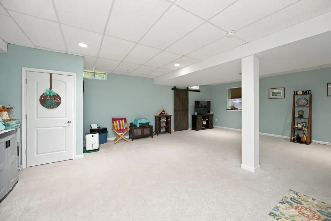
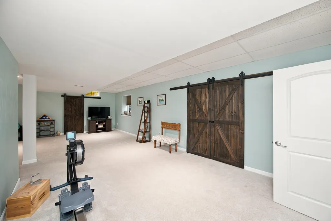
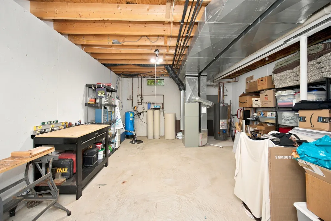
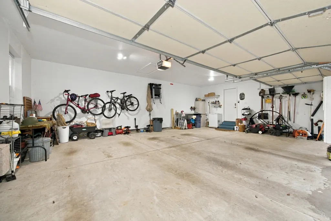
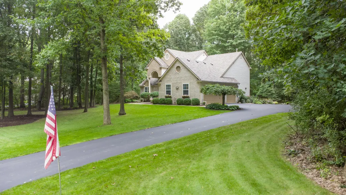
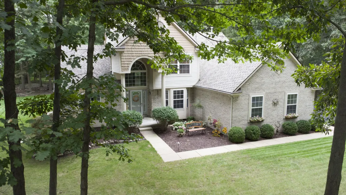
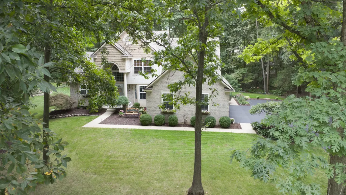
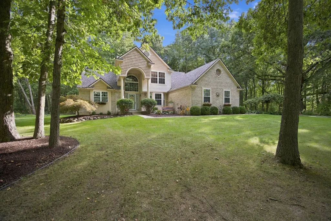
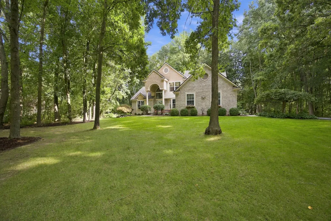
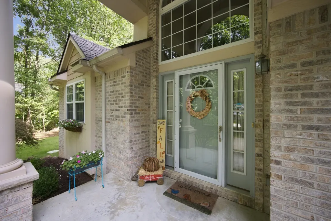
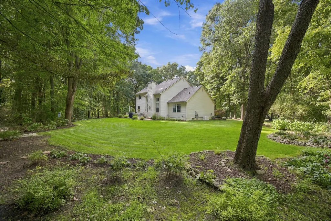
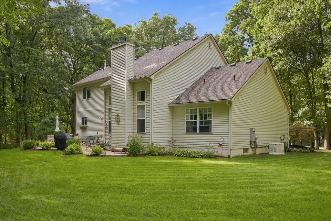
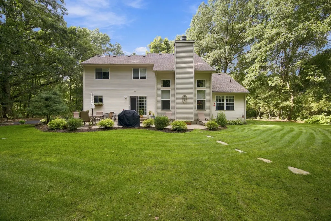
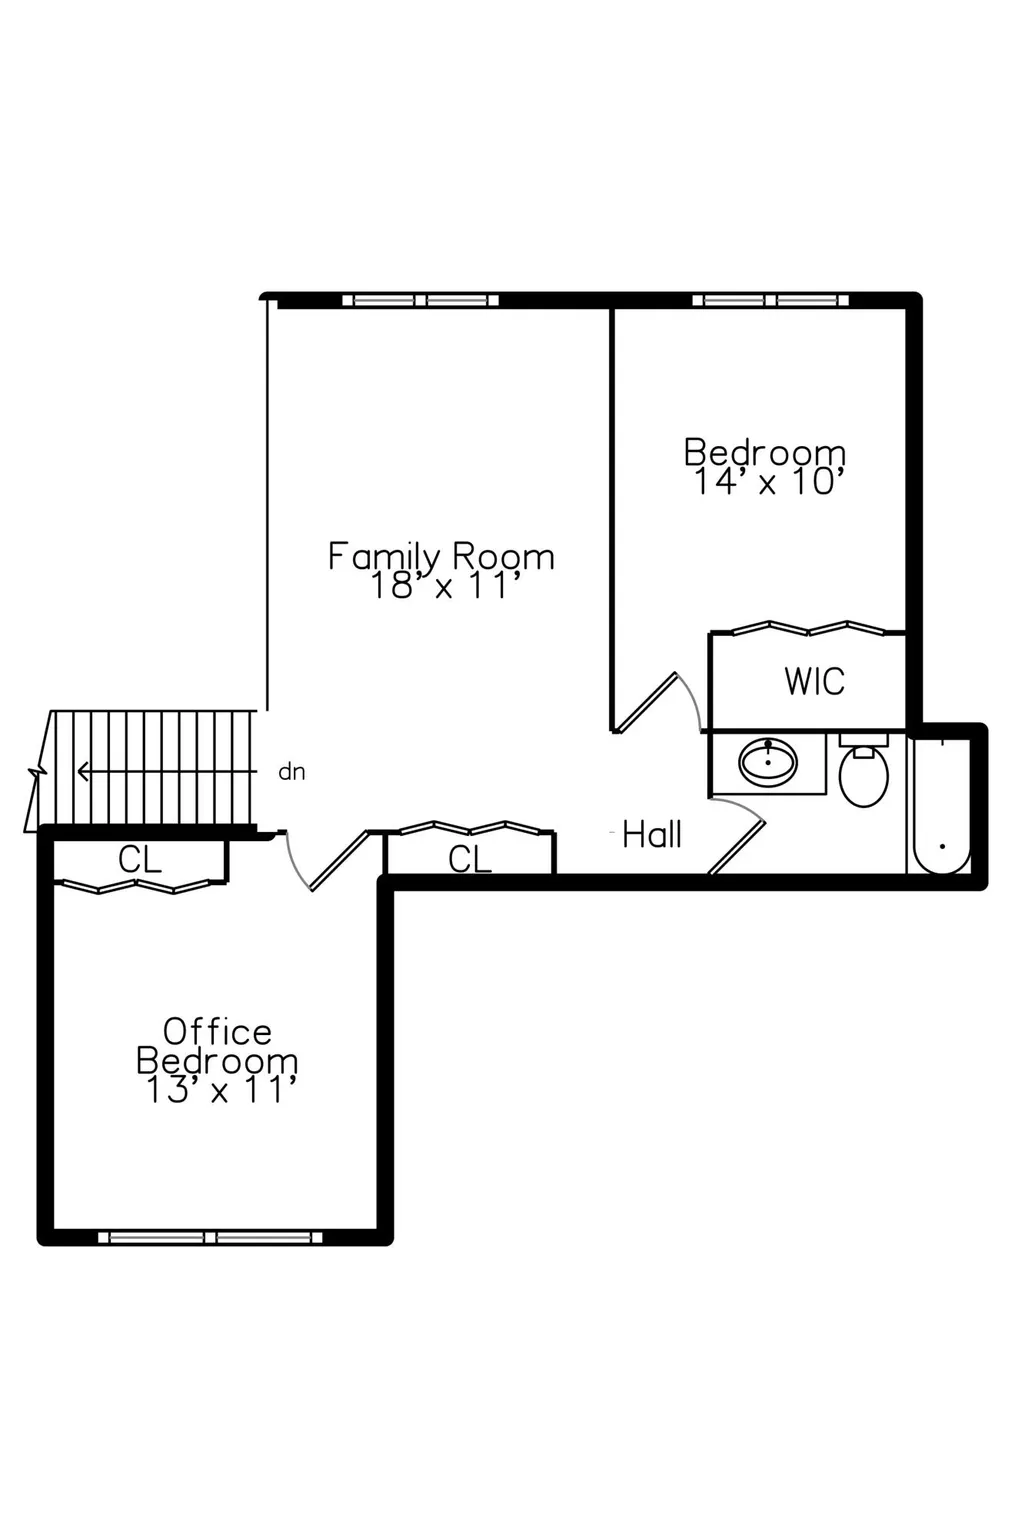
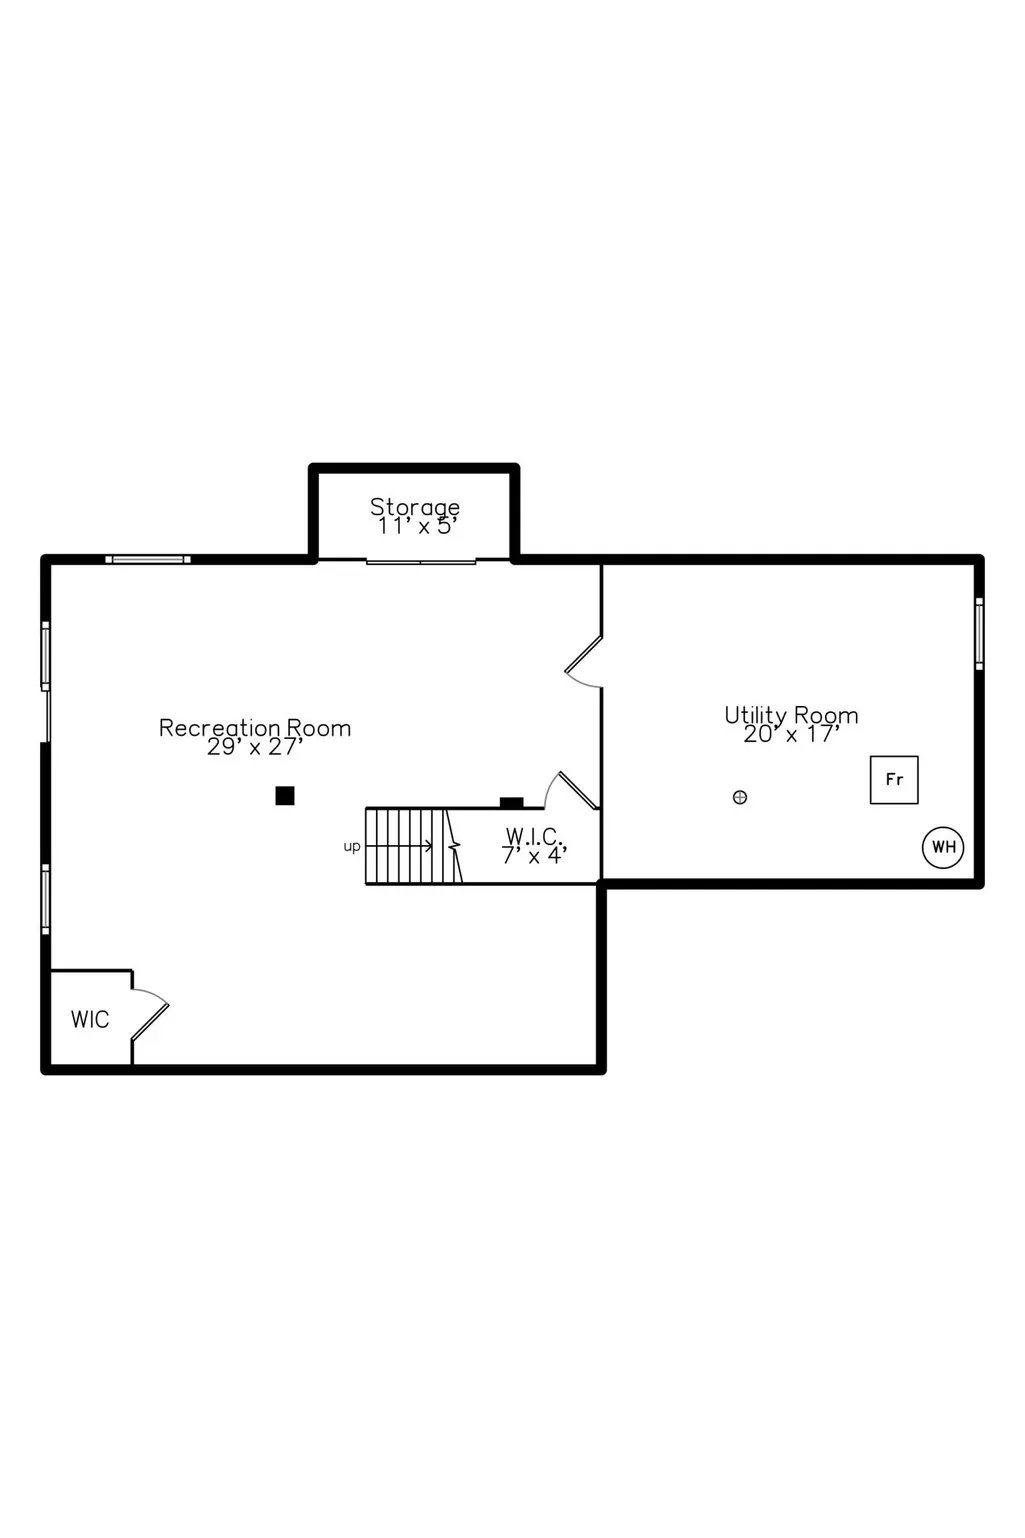
Welcome to Inverness Woods, a wonderfully designed country subdivision located within the award-winning Chelsea School District. This custom-designed home is beautifully situated on a private one-acre setting with panoramic views in every direction. The property feels like a magical garden, featuring custom stone walkways, perennial gardens, thoughtfully placed sitting areas and beautifully landscaped grounds. Upon entering, you'll immediately appreciate the spaciousness of this nearly 3,000-square-foot home featuring 3 bedrooms, 2.5 bathrooms and an office that could easily be converted into a 4th bedroom. Soaring ceilings welcome you into the foyer, while hardwood flooring and carpeting flow throughout the main level. The expansive living room features vaulted ceilings, recessed lighting, large windows overlooking the stunning backyard and a beautiful fieldstone-surround gas fireplace that creates a warm and inviting focal point. The formal dining room provides an elegant setting for entertaining and large gatherings. The thoughtfully designed chef's kitchen features stainless steel appliances, ample cabinetry and generous island seating, creating a wonderful space for both everyday living and entertaining. A convenient main-floor laundry room offers additional cabinetry and a utility sink. The main-floor primary suite is a true retreat, highlighted by vaulted ceilings and serene views. The luxurious primary bath features dual vanity sinks, a spacious walk-in closet, jetted tub and a beautiful stand-alone shower with frameless glass doors. Upstairs, a private office provides an ideal work-from-home space and could easily be converted into a 4th bedroom if desired. The professionally finished full basement provides additional living and entertaining space along with plenty of flexibility for recreation, hobbies, home theater or guests. Outside, the beautifully landscaped one-acre setting offers multiple areas to relax and enjoy the peaceful surroundings. A brick-front exterior, paver brick walkway and irrigation system add to the home's exceptional curb appeal and thoughtful design. Completing the property is an oversized three-car attached garage providing abundant parking and storage. This exceptional home offers the perfect combination of sophisticated living, beautiful grounds, generous living spaces and the tranquility of a private country setting, all within the highly regarded Chelsea School District.
| Price History | |
|---|---|
| 9/21/2026 | Listed $569,900 |
General Features
| Sewer | Public |
|---|---|
| Heating | Forced Air |
| Cooling | Central Air |
| Utilities | Phone Available,Natural Gas Available,Electricity Available,Cable Available,Phone Connected,Natural Gas Connected,Cable Connected,High-Speed Internet |
| Possession | Close Plus 30 Days |
| Roof | Asphalt,Shingle |
| Appliances | Dishwasher,Disposal,Dryer,Microwave,Oven,Range,Refrigerator,Washer,Water Softener Owned |
| HOA Fee | 1130.0 |
| Garage Spaces | 3.0 |
| Association Fee Includes | Trash,Snow Removal |
| Architectural Style | Colonial |
| Construction Materials | Brick,Vinyl Siding |
| Year Built | 2004 |
| Stories Count | 2 |
| Township | Chelsea |
| Property Subtype | Single Family Residence |
| Tax Year | 2026 |
| Ownership | Private Owned |
| Assoc Fee Paid Per | Annually |
| County | Washtenaw |
| New Construction | No |
| Property Type | Residential |
| HOA | Yes |
| Attached Garage | Yes |
| Subdivision Name | Inverness Woods |
| Garage Y/N | Yes |
| Total Rooms | 12 |
| Full Baths | 2 |
| Status | Active |
| City | Chelsea |
| High School District | Chelsea |
| Lot Size Units | Acres |
| Lot Size Square Feet | 43382.0 |
| Carport Y/N | No |
| Listing Terms | Cash,Conventional |
| Land Lease Y/N | No |
| Tax Annual Amount | 6237.0 |
| Home Warranty Y/N | No |
| Lease Renewal Y/N | No |
| Additional Parcels Y/N | No |
| Rent Control Y/N | No |
| Virtual Tour | https://smartfloorplan.com/adminka/public/api/shell/v513425/info-&-map |
| Standard Status | Active |
| Occupancy Type | Owner |
| Tax Assessed Value | 171677 |
| MobileHomeRemainsYN | No |
| Legal Description | M.D. L4153 P988 UNIT 50 INVERNESS WOODS SPLIT ON 08/26/2002 FROM D -04-19-100-001D -04-18-400-005D -04-20-200-029; |
| Senior Community | None |
Interior Features
| Interior Amenities | Ceiling Fan(s),Broadband,Garage Door Opener |
|---|---|
| Basement | Daylight,Full |
| Flooring | Carpet,Ceramic Tile,Vinyl,Wood |
| Total Fireplaces | 1 |
| Fireplace Features | Gas Log,Living Room |
| Air Conditioning Y/N | Yes |
| Heating Y/N | Yes |
| Fireplace Y/N | Yes |
| Half Baths | 1 |
| Laundry Features | Laundry Room,Main Level,Sink |
| Total Bedrooms | 3 |
| Below Grade Finished Area | 1462.0 |
| Main Level Bedrooms | 1 |
| Total Baths | 3 |
Exterior Features
| Parking Features | Garage Faces Front,Garage Door Opener,Attached |
|---|---|
| Water Source | Well |
| Lot Size Area | 1.0 |
| Spa | No |
| Building Area Total | 2107.0 |
| Lot Dimensions | 238x224x246x148 |
| Lot Size Acres | 1.0 |
| Road Surface Type | Paved |
| Waterfront Y/N | No |
| Crops Included Y/N | No |
| Horse Y/N | No |
| Irrigation Water Rights Y/N | No |
Amenities
- Foreclosure
- Views
- Short Sale
- New Construction
- Adult 55+
- Lease To Own
- No HOA Fees
- Furnished
- Primary On Main
- Air Conditioning
- Seller Finance
- Green
- Fixer Upper
- Horse
- Golf
- Fireplace
- Deck
- Garage
- Basement
- Pool
Property vs Single Family Average in 48118
Price
Taxes
Year Built
 Listing information is provided by Participants of the MichRIC MLS. IDX information is provided exclusively for personal, non-commercial use, and may not be used for any purpose other than to identify prospective properties consumers may be interested in purchasing. Information deemed reliable but not guaranteed. ©: MichRIC MLS. Last Update September 21, 2026 8:29 PM UTC
